
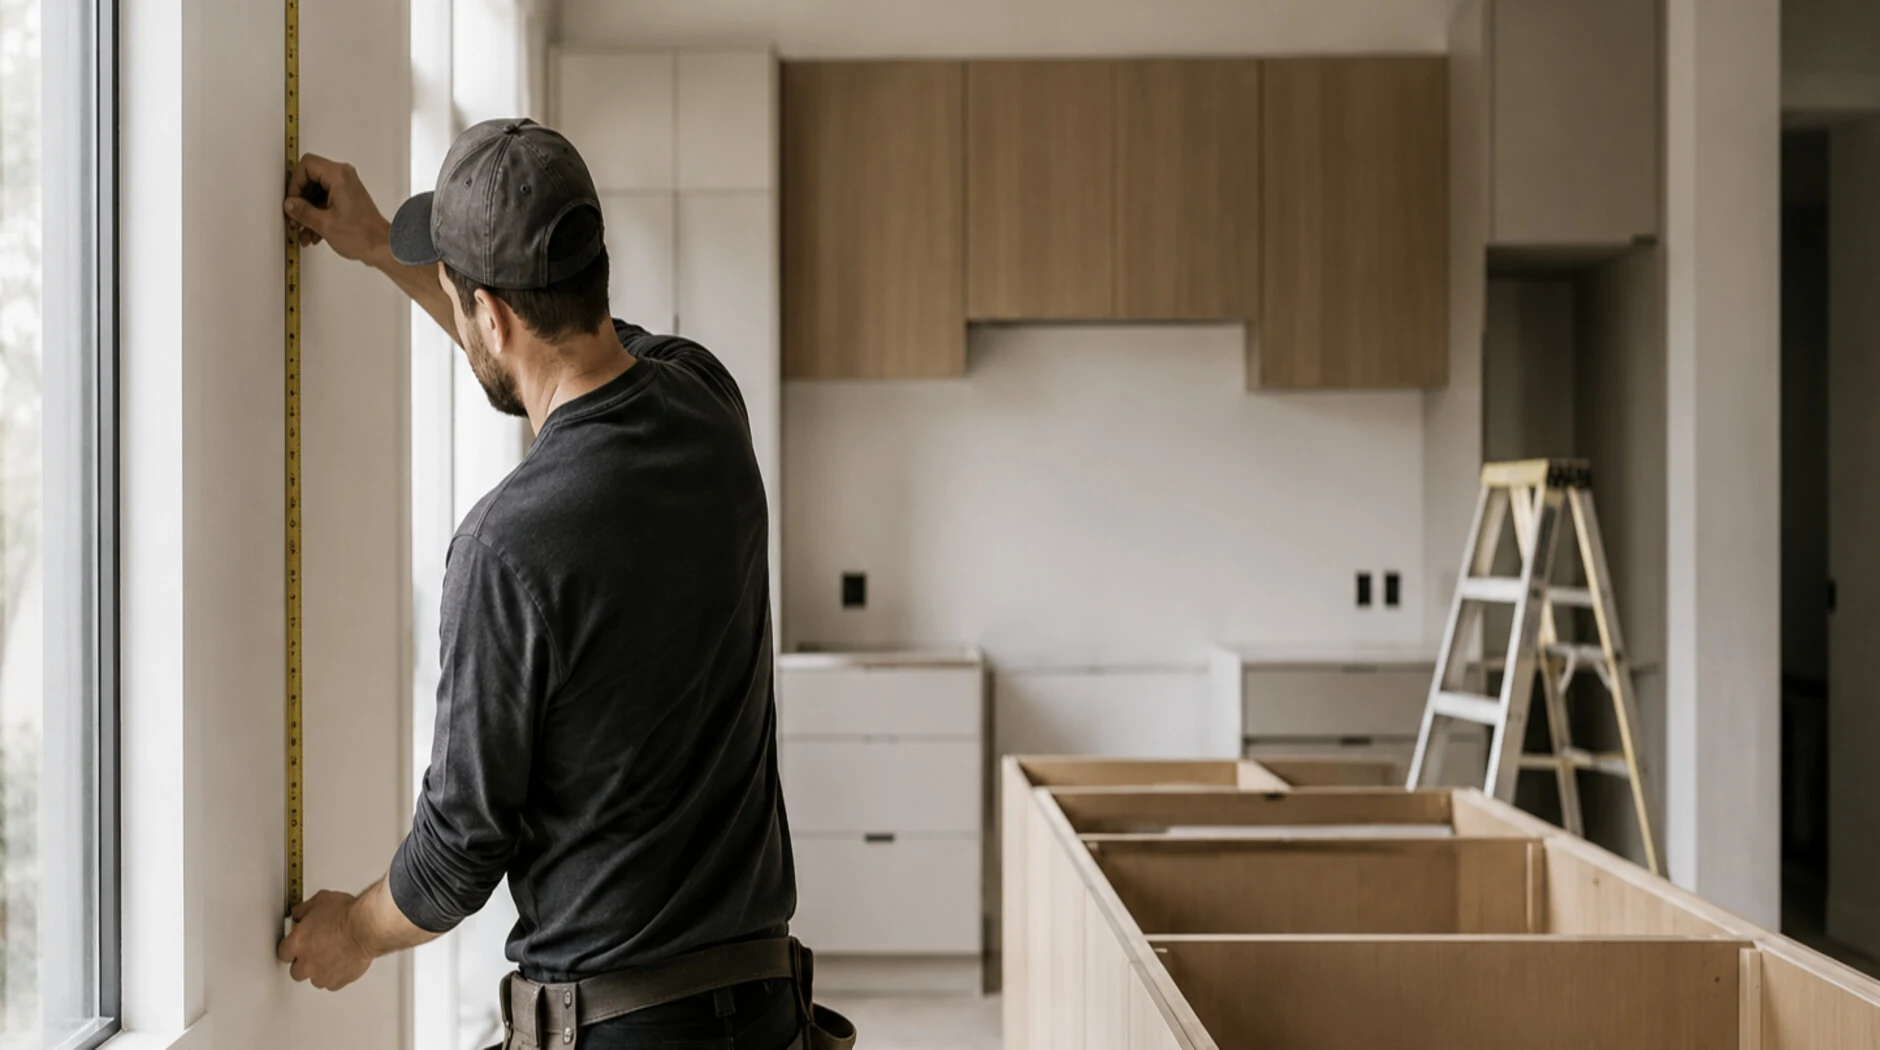
The site measure is the least glamorous hour of a cabinetry project and the one that decides whether everything after it goes smoothly. Drawings get a kitchen close; the measure makes it exact. Here is what actually happens when we visit, and what you can do to make the hour count.
Why drawings are never enough
No wall is straight and no floor is level — not in a new build, not in a century-old cottage. A wall that leans five-sixteenths of an inch over its height is invisible to the eye and fatal to a run of frameless cabinetry designed square. We measure so the cabinets can be built to the room, not to the plan.
What we check, in order
- Overall dimensions — every wall in the run, measured at counter height and at ceiling, because the two rarely agree.
- Level and plumb — a laser line around the room tells us where the floor’s high point is; that point sets the height of everything.
- Utilities — the exact centers of water, gas, drainage and power. An outlet half a box out of position decides drawer bank widths.
- Openings and obstructions — window reveals, door swings, soffits, and the electrical panel nobody mentioned.
- Access — stairwells, elevators and corners the finished cabinets must physically travel through on delivery day.
Every measure ends up as a plain-text note in the job folder, tagged with the drawing revision it locks — something like REV-C against the site set. A typical entry:
WALL A  143 3/8" @ counter / 142 13/16" @ ceiling
FLOOR   high point at fridge wall, +1/4" over 12 ft
POWER   outlet center 46 1/2" from wall A
LOCKED  REV-C - Aug 14
What we need from you
Very little — but the little matters. If the room is mid-renovation, we need the drywall up and finished, and the flooring decision made even if it is not laid. Flooring thickness changes cabinet heights. If appliances are chosen, have the model numbers ready; if they are not, tell us honestly and we will design around standard sizes with adjustment room.
The most expensive words in a kitchen project are “we’ll confirm that later.”
Unity Cabinetry site team
What if the room is not ready yet?
We can do a preliminary measure from framing and return for a one-hour check measure once linings are on. The check measure is the one that locks the numbers.
After the measure
Within a few days you get updated drawings with true dimensions, a locked specification, and a final price. From there the job goes to production and the numbers do not move. That certainty is the whole point of the hour.
Site measures are free within our service area. Book one here — it commits you to nothing except knowing exactly where you stand.