
Our services
Millwork
Architectural millwork beyond cabinetry: wall paneling, trim, stair components and feature ceilings in solid wood and veneer, jointed on site into unlimited runs.
Lead time
6 – 9 weeks
Material
Solid and veneer
Runs
Jointed on site
Material, hardware and cabinetry-line partners
Overview
The Details That Frame the Room
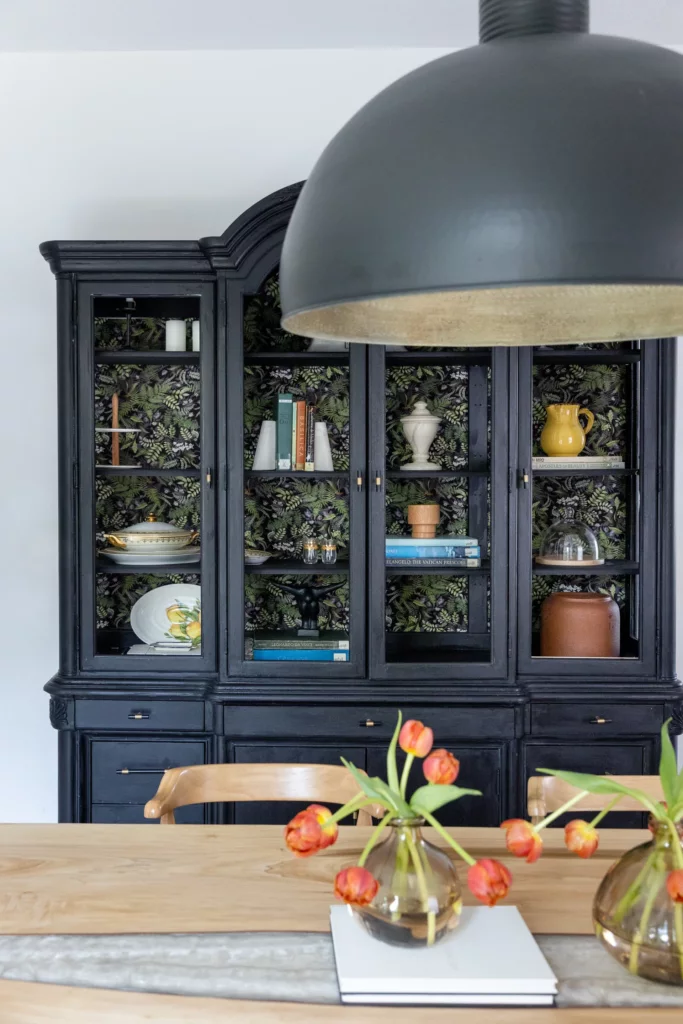
Cabinetry fills a wall; millwork shapes the whole room. Paneling, baseboards, casings and ceiling details are what make a space read as finished rather than fitted out, and they only work when the profiles are consistent from one room to the next.
We machine profiles in-house from solid wood and matched veneer, finish them in the same climate-controlled booth as our doors, and joint long runs on site so the breaks land where the architecture wants them, not where a stock length ran out.
What’s included
Everything the Scope Covers
Machined, finished and installed as one scope, so the profiles and finish stay consistent across the whole project.
01
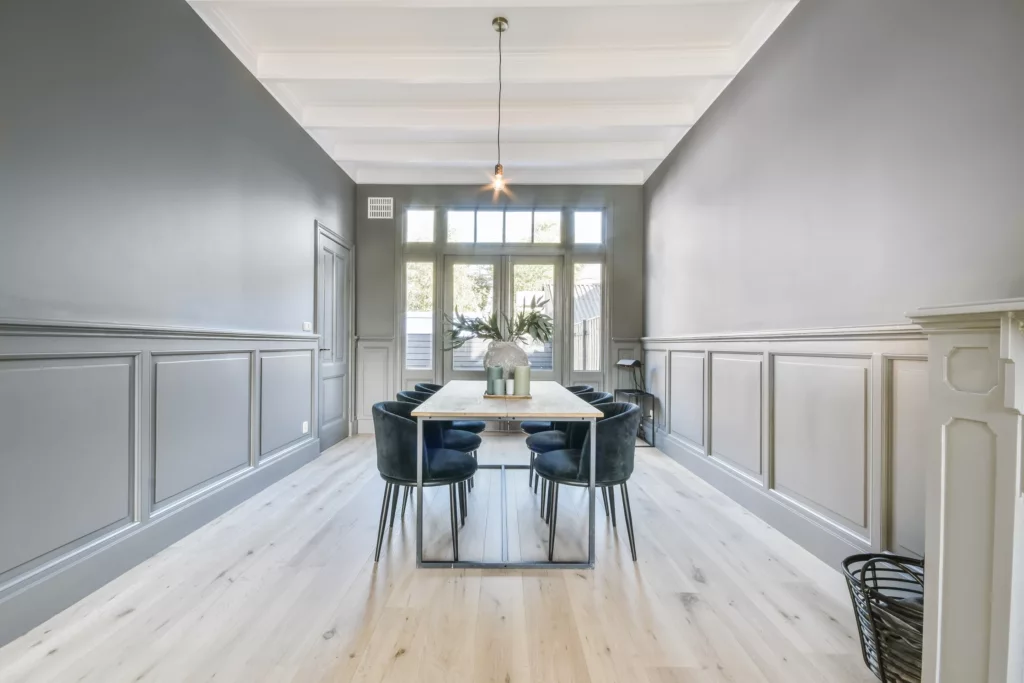
Wall paneling
Shaker, flat and fluted panel systems, batten walls and full-height wainscoting.
02
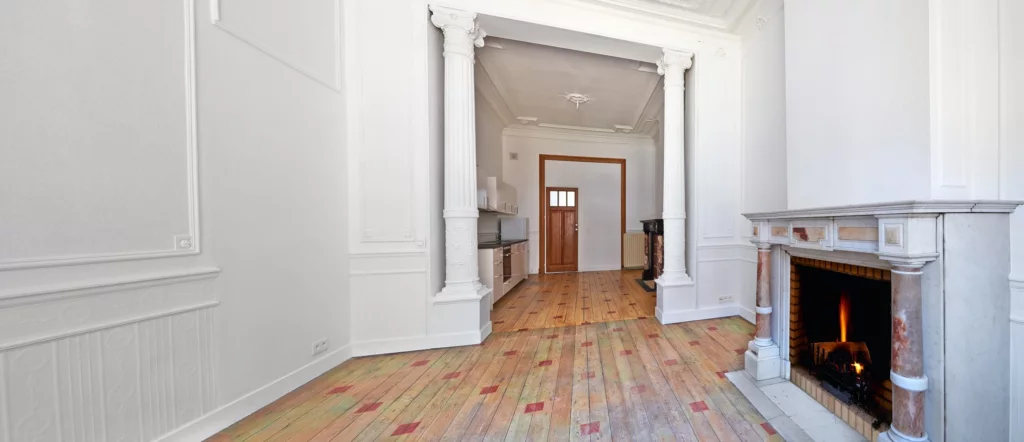
Baseboards & casing
Matched profile sets machined in-house, mitred and scribed on site.
03
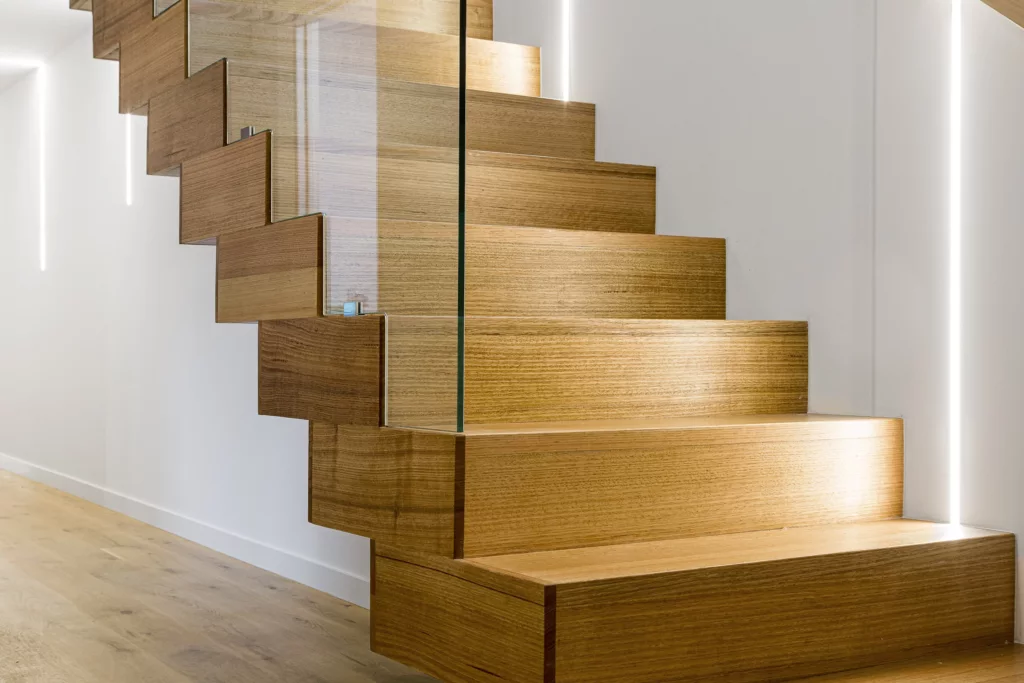
Stair components
Treads, risers, handrails and balusters in solid wood.
04
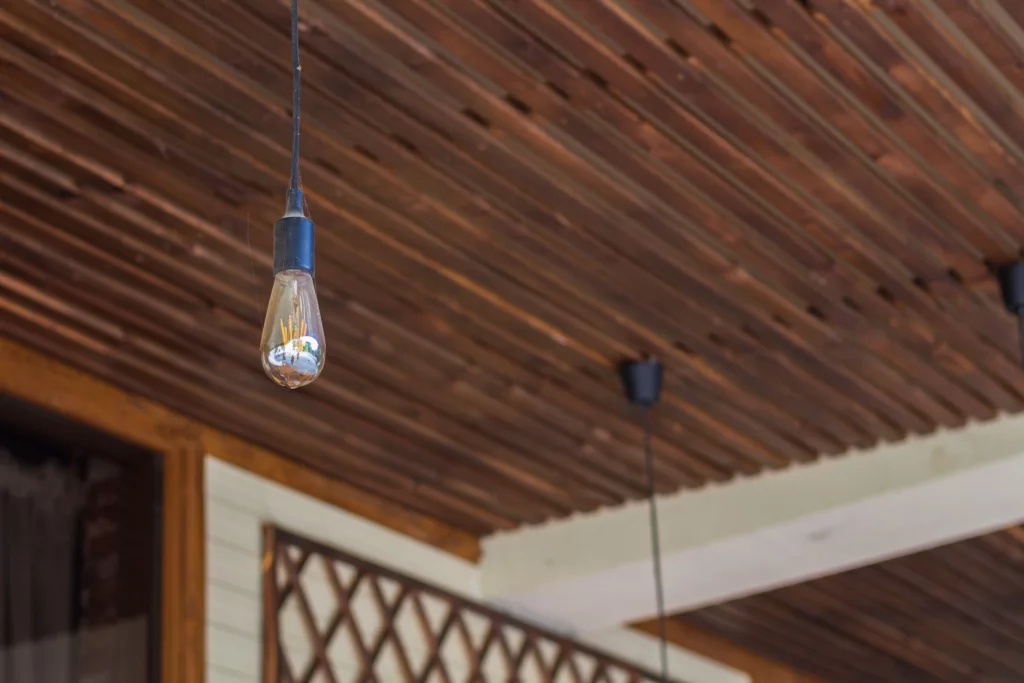
Feature ceilings
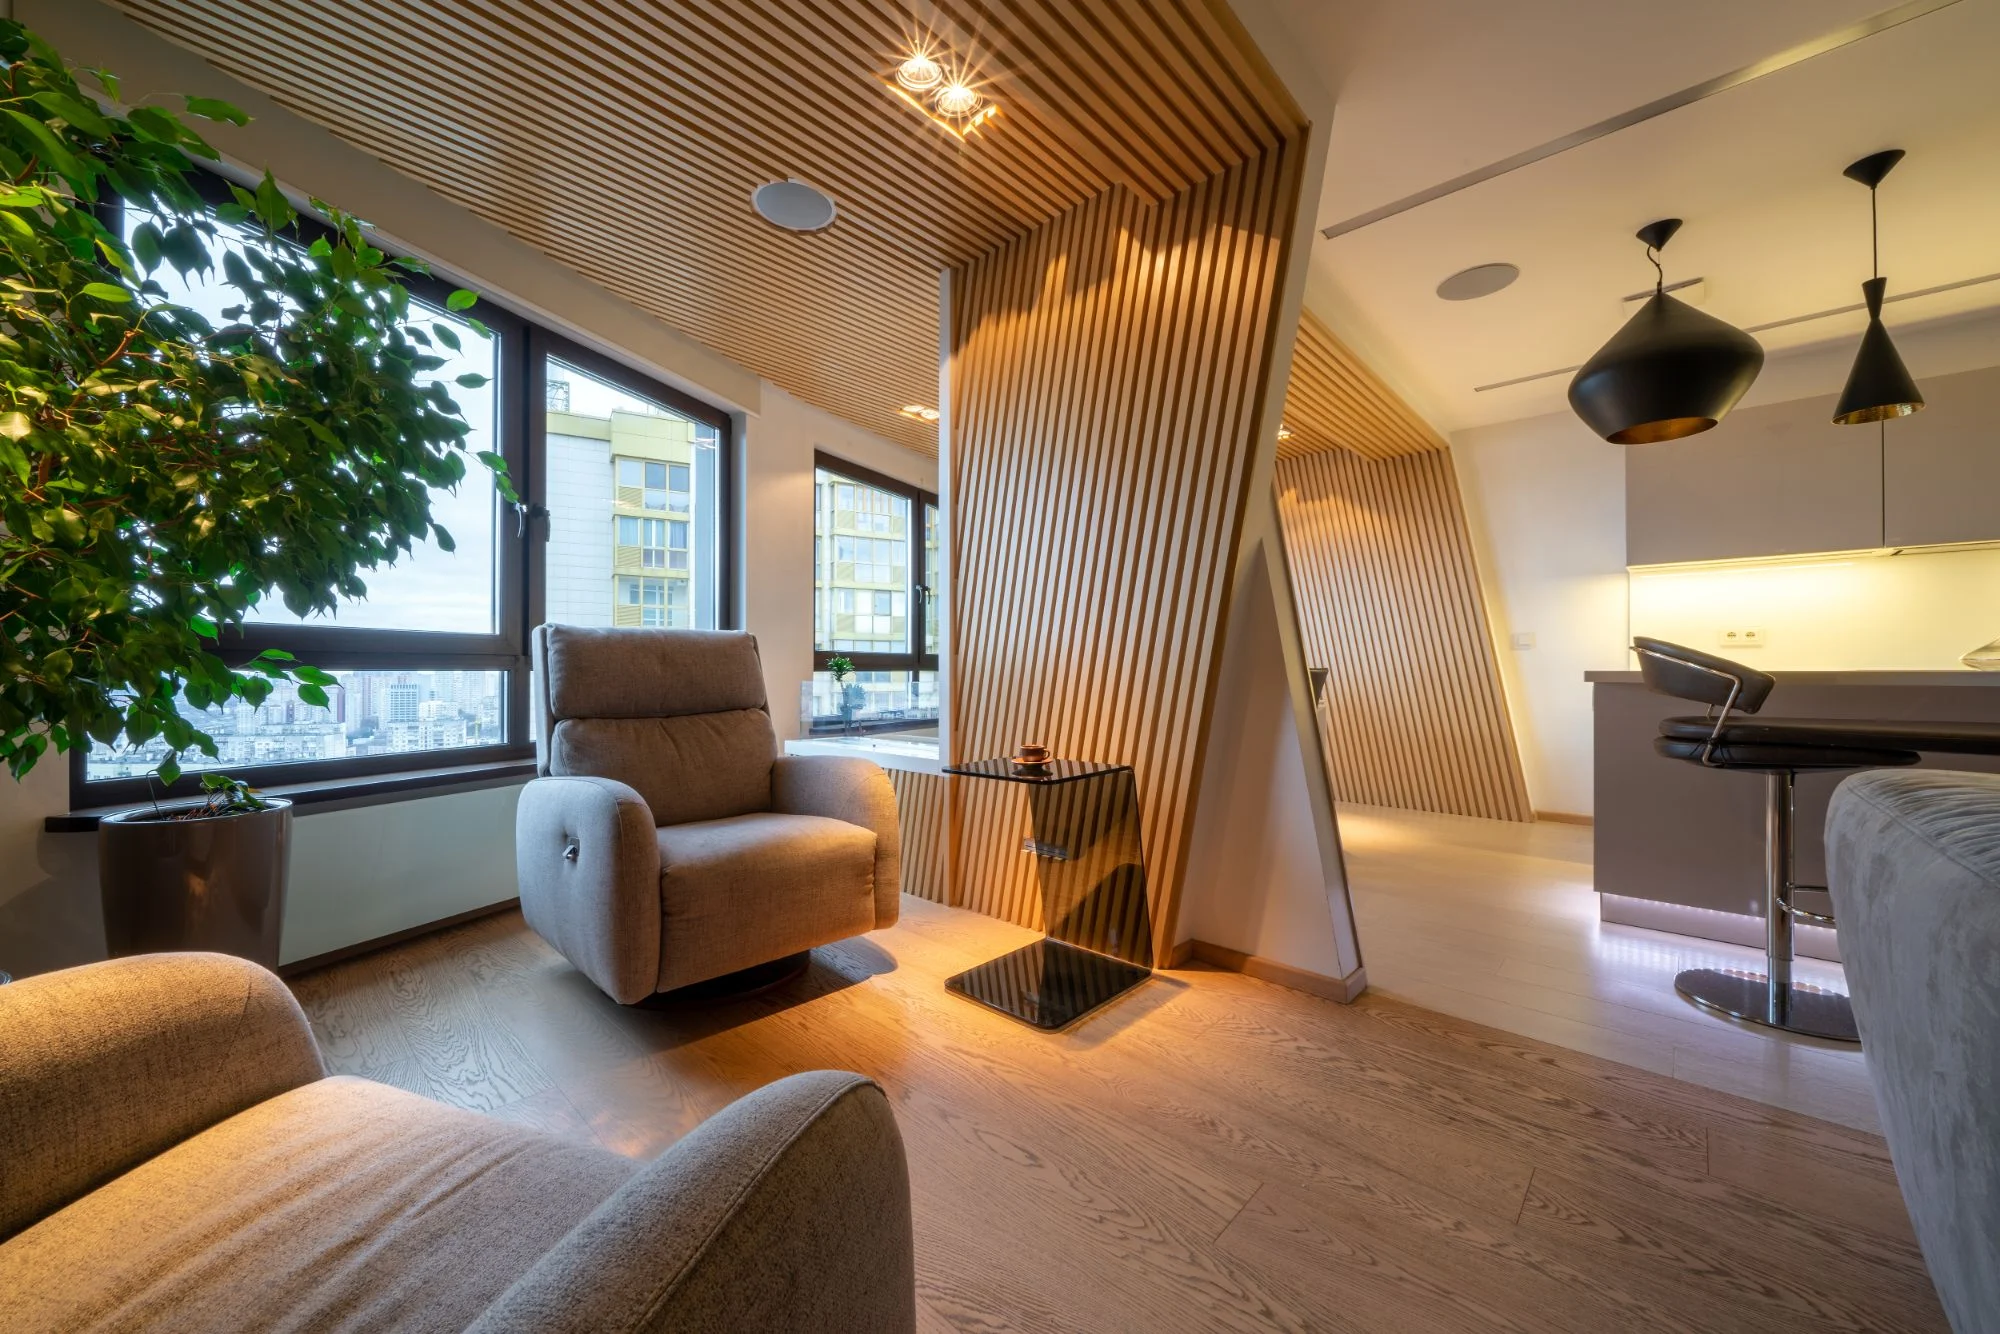
Beams, coffers and slatted ceiling rafts with concealed fixing and lighting channels.
05
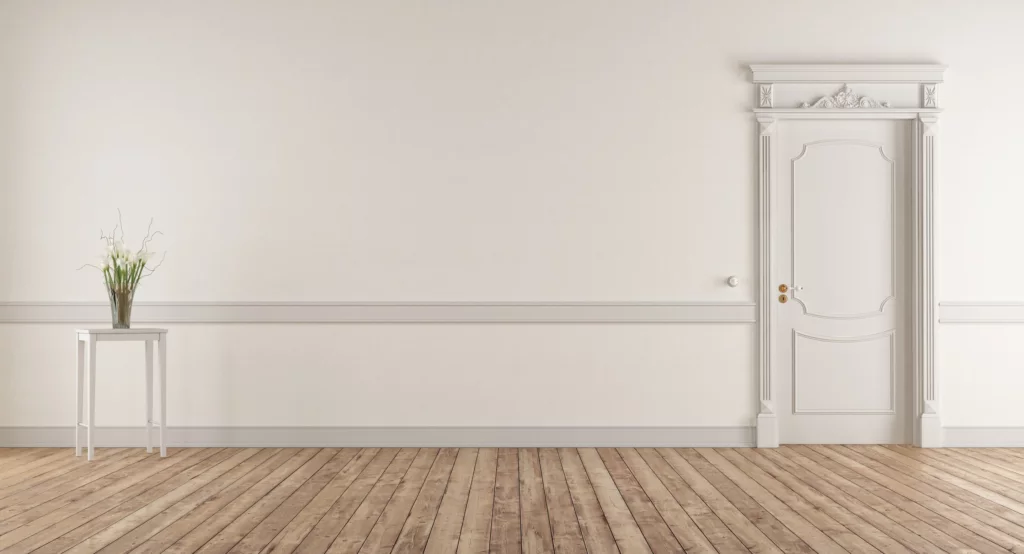
Door & window surrounds
Deep reveals, valances and reveal details that tie openings into the paneling.
06
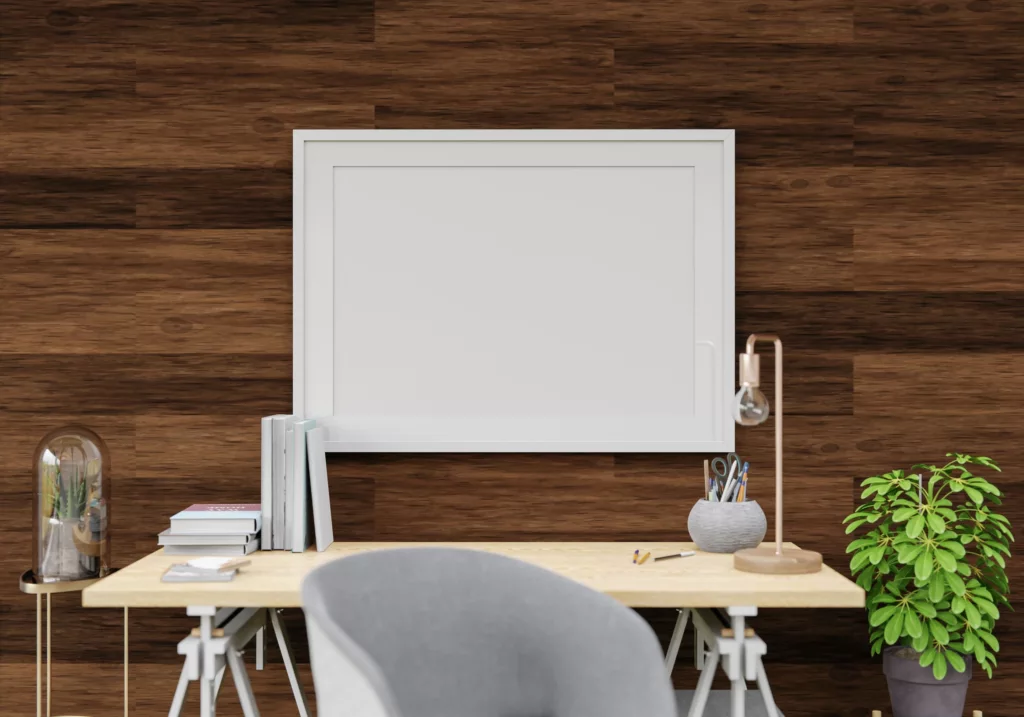
Veneer wall paneling
Sequence-matched veneer panels for studies, elevators, lobbies and feature walls.
How it works
From Plans to Installed Units
Four stages, whatever the project size. Developers start from plans and specifications; homeowners start from a site measure. Either way, you approve a finish schedule before anything is cut.
Step 01
Plans or site measure
Send drawings, unit types and a finish schedule for review, or book a site measure and we draw the piece from scratch.
Step 02
Quote & finish schedule
A per-unit or per-package price with lead time, plus dimensioned drawings and a finish schedule. Nothing is cut until it is signed off.
Step 03
Manufacture
Panels are cut, edged, finished and dry-fitted in our Sanford workshop, batched by phase for volume projects, to the same tolerances every time.
Step 04
Delivery & install
Staged deliveries to match the build sequence. Our own team installs, levels and adjusts the hardware, and walks the site lead through before leaving.
Cabinetry lines
Our Cabinetry Lines and Material Partners
Our in-house cabinetry uses materials from Wilsonart and Plywood Express. We also represent Tribeca and St. Martin, each with its own door styles and finishes. Selections stay within their line, so nothing is specified as interchangeable when it is not.
Material partner for our in-house line: high-pressure and thermally fused laminates, decorative metals and solid surface, specified by code.
Material partner for in-house manufacturing: plywood panels, flexible veneers, fluted and super-matte panels, with matching edgebanding.
Represented line with four shaker door styles (Hudson, Soho, Southampton, Americana) in a coordinated set of seven finishes.
Represented line: Heritage framed inset, Vista full access and the Wardrobe system, with thirty-three finishes plus custom color.